
By Valarie Adams · October 13, 2026
Should a San Antonio Builder Stage a Completed Spec Home or Use the Furnished Model to Sell It?
Compare the furnished model with the completed spec before choosing another staging installation. Check layout and finish differences, actual listing photos, showing access, and the written rental scope.
When can the furnished model support selling the completed spec?
A furnished model can support a completed San Antonio spec home when it explains a comparable layout and the sales team also presents the actual property clearly. The decision is whether the model leaves an important question about that spec unanswered. Start there before ordering furniture for another address.
A model gives the builder a place to demonstrate room use and discuss the product. Perry Homes' Homebuying 101 describes visiting a model as a way to experience layout, finishes, and quality. That is a useful role for model home staging. It still leaves the builder responsible for showing what is installed and available in the completed home being offered.
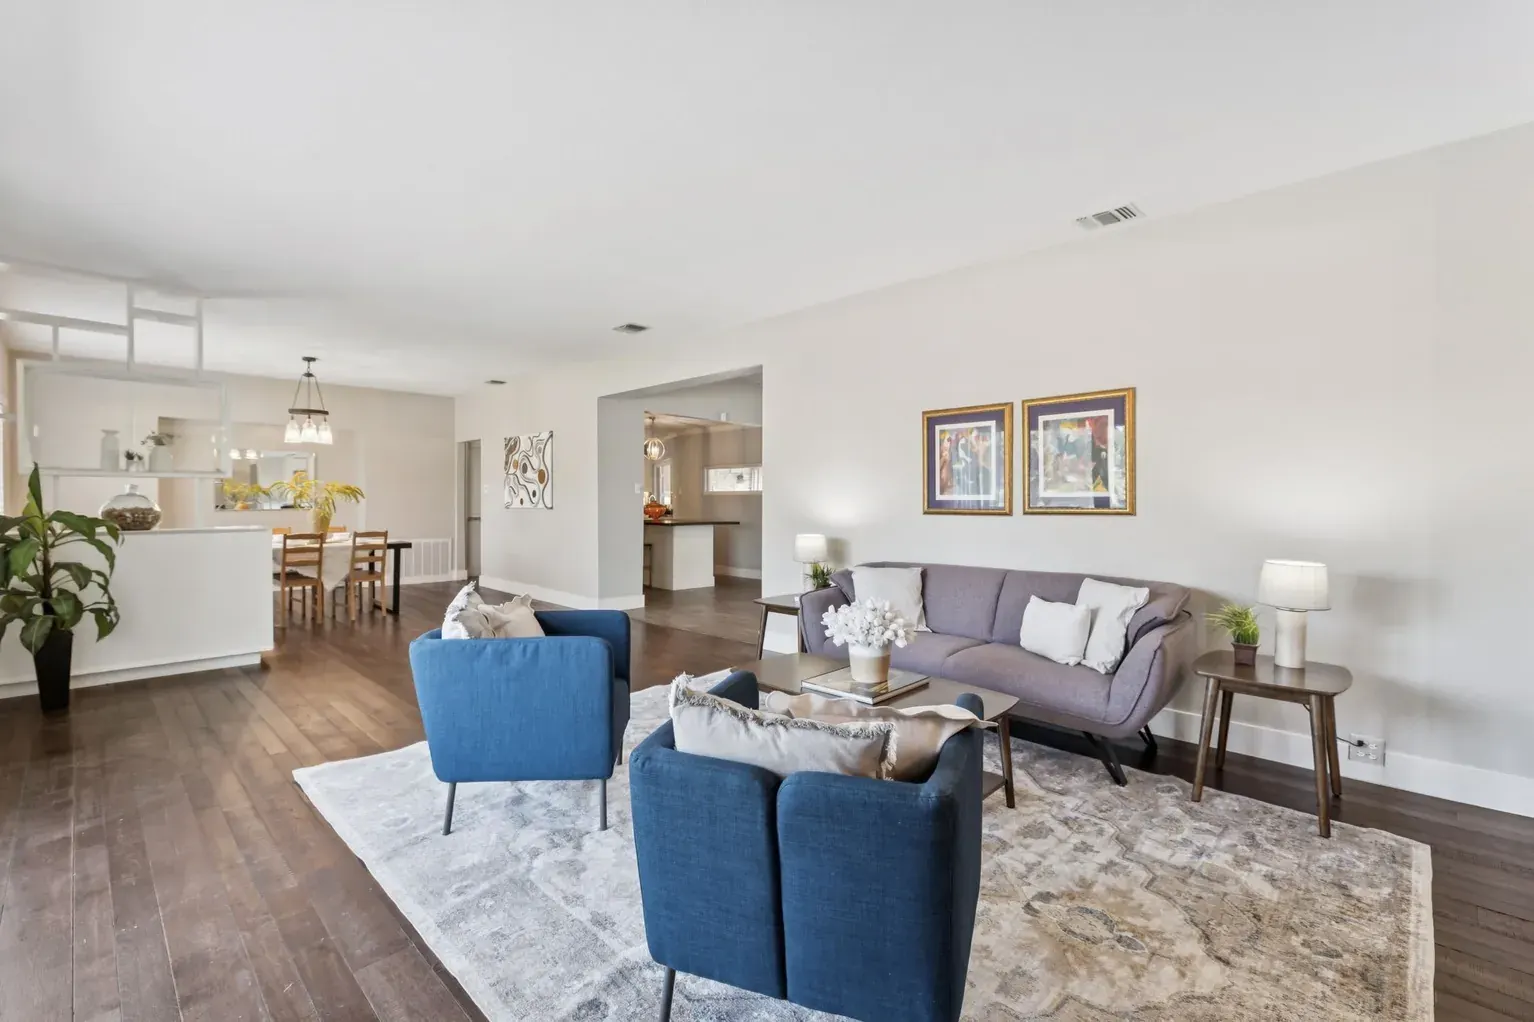
Walk the spec with the model's furniture plan in mind. Can the same seating arrangement fit without blocking a door? Is the dining space comparable? Does the primary bedroom have the same usable walls? Compare the connections between rooms as well as the room labels. A plan name alone does not answer those questions.
If the model offers a clear reference and the spec is easy to understand empty, another furnished installation may add little to the presentation plan. Keep accurate photos of the actual home, a clear comparison of differences, and a dependable way to tour it. The model then serves as a reference alongside the property itself.
If the sales conversation depends on asking someone to imagine several changes at once, bring the staging discussion back to the spec. Furniture may be useful where the empty room leaves its purpose or scale unclear. A consultation can identify that gap before the builder commits to a broader rental scope.
Make this assessment for each completed home. One model can be a useful reference for one spec and a poor reference for another. Different room connections, doors, or finish packages can change what needs to be explained.
Which model-to-spec differences should you check first?
Check the differences that affect how a person reads and uses the actual rooms. Begin with the floor plan, then compare the installed finishes. A well-furnished model cannot explain a different circulation path or furniture wall unless the sales team makes that difference clear.
Put the two plans beside each other and mark windows, doors, openings, and built-in features. Pay attention to the route from the entry into the living area and through to the dining space. A seating arrangement that works around one opening may crowd another. The useful question is whether the model demonstrates a workable arrangement in this particular spec.
Then compare what the buyer will see at each address. List differences in cabinetry, flooring, countertops, fixtures, and other installed options that matter to the presentation. Keep that information separate from temporary furnishings and accessories. The sales team should know which pieces demonstrate a room's use and which features belong to the home being offered.
This is relevant locally. Perry Homes' Kallison Ranch page for the San Antonio area says specifications and offerings can change, and some designs or options may not be available on particular homesites. That is one builder's published guidance, not evidence that every spec differs. It is a reason to verify the actual property instead of assuming the model is an exact match.
Create a short difference sheet for the listing team using the builder's current records. A photographer needs the correct address and installed features. A stager needs the actual plan and room conditions. The Realtor or sales representative needs a clear way to explain any differences during a tour.
After that comparison, decide whether the spec needs its own furniture. If only the main living area lacks a clear layout, a limited scope may answer the question. If several spaces differ from the model, evaluate each before selecting a staging package.
Can the spec stand on its own in photos and showings?
The spec needs marketing and showing plans that explain the actual address. Model photos can illustrate the builder's offering, but the team should review how they are identified and whether they could create confusion about the home being sold. Confirm that plan with the listing broker and photographer.
Texas Real Estate Commission advertising rules for licensed brokers and sales agents include inaccurate material representations among misleading advertisements. Those rules apply to license holders. Have the broker assess the property's marketing rather than treating a general model-photo label as a complete answer for every situation.
Review the spec's intended photo sequence separately from the model gallery. Does it show the actual room connections, finishes, and usable spaces? If the living and dining area looks like one undifferentiated empty room, furniture may help clarify the intended zones. If the actual rooms already read clearly, the photo plan may need careful preparation rather than another full installation.
NAR's 2025 Profile of Home Staging reports Realtor views about staging and visualization. It offers national context for why furniture can help explain a home's use. It does not compare a San Antonio furnished model with a completed spec or predict a result for this listing. Use the actual presentation gap to choose the scope.
Next, walk the showing route the sales team intends to use. Confirm who opens the model, who opens the spec, and how visitors move between them. If someone tours the spec without first visiting the model, decide whether the home still explains itself. Avoid building the plan around a model visit that is difficult to arrange.
Before photos, clear construction materials and coordinate any remaining work with the builder. Furniture delivery should follow the property's readiness plan. Keep access to doors and installed features clear, and arrange the setup so the photographer and showing team can present the actual home accurately.
What should you compare in the two staging plans?
Compare written scope and responsibilities before comparing totals. The existing model has an upkeep plan, while staging a completed spec adds work at another address. Ask what each option includes so the builder can decide whether the added presentation solves a specific problem.
For the model-supported option, identify what still needs attention. That may include updating the model-to-spec difference sheet, preparing the actual listing photos, coordinating access, and maintaining the model's furnishings. An existing furnished model does not eliminate the work of presenting the completed property. Assign each task to someone on the team.
For spec staging, ask which rooms will receive furniture and why. The quote should describe delivery and installation, the initial rental term, extension terms, removal arrangements, and any responsibilities for care or damage. Confirm whether a limited installation can address the rooms that need clarification without furnishing spaces that already read clearly.
A rental term should fit the listing plan the builder and Realtor intend to follow. Discuss what happens if photos move, construction tasks remain, or the home stays on the market beyond the initial term. Agree on who approves an extension and who coordinates removal. Those decisions need written terms, not assumptions based on another project.
Keep carrying-cost calculations with the builder's qualified financial adviser. Actual costs and timelines vary, and a staging quote cannot establish a universal break-even point. Furniture also cannot resolve a pricing concern, repair need, or inaccurate listing description. Ask the appropriate professional to evaluate those issues alongside presentation.
Consider whether the scope can be reused only after checking the agreement and the next property's needs. Moving furniture between specs involves access, scheduling, and another layout review. Confirm the arrangement with the stager rather than assuming a rental package includes transfers. Compare the complete plan before choosing the service.
Use a five-check decision before you book
Choose the plan that closes the completed spec's presentation gaps with a clear scope. Use these five checks in the builder, Realtor, photographer, and stager conversation. They turn a general question about new construction staging into a decision about one address.
Layout check. Compare the model and spec room by room. Identify any space where the model's furniture arrangement cannot demonstrate the actual room's use. Write down the unanswered question, such as where seating can go without blocking the passage to the kitchen.
Finish check. Confirm the installed features and prepare the difference sheet. Keep model options, temporary furnishings, and the spec's included features distinct. Resolve an uncertain feature with the builder's current records before the marketing team describes it.
Photo check. Review the actual property's planned images. Decide which spaces need furniture to explain scale or purpose, and ask the broker and photographer to review any use of model images. The photo plan should remain understandable to someone who has never visited the model.
Showing check. Walk the route and assign access responsibilities. Consider both a combined model-and-spec visit and a tour of the spec alone. If the completed home relies on the model to explain an important room, decide whether a limited installation would make that room clearer.
Scope check. Compare the written responsibilities, rental terms, upkeep, and removal plan. Choose model-supported marketing when the comparison leaves no meaningful presentation gap. Choose limited spec staging when a few rooms need help. Consider a broader installation when several actual spaces need their own furniture plan.
For a closer room-scope comparison, review the guide to partial versus full-home staging. The spec-home photo-preparation guide can help organize the actual property's launch, and the vacant-staging timeline guide explains questions to ask about the rental term. Bring the marked floor plans, difference sheet, photo plan, and written scope to the final discussion so the team can agree on a specific approach.
Related home staging services
Sources
Should a San Antonio Builder Stage a Completed Spec Home or Use the Furnished Model to Sell It? FAQs
Does every completed spec home need its own staging?
No. Compare the spec with the furnished model and review its actual photo and showing needs. Add furniture where the empty property leaves a specific question about room scale, purpose, or layout.
Can a builder use furnished model photos for a spec listing?
Ask the listing broker and photographer to review the plan, identification, and material differences. The marketing should explain the actual property accurately, including which features are installed at the address being offered.
What if the model and spec use the same floor plan?
Still compare openings, usable furniture walls, installed options, and room connections. A shared plan name does not confirm that the model explains every condition in the completed home.
Is staging only the main living area an option?
A limited scope may fit when that room is the main presentation gap. Ask the stager to review the actual layout and explain which rooms the proposed furniture will clarify.
How should a builder compare staging costs with holding the spec?
Obtain a written staging scope with rental, extension, care, and removal terms. Have the builder's qualified financial adviser evaluate actual carrying costs. There is no universal staging break-even period.